
×
GRAND PARIS: ENVISIONING THE FIRST POST-KYOTO METROPOLIS
Synopsis published in ASSOCIATION Vol. 11 in 2020.
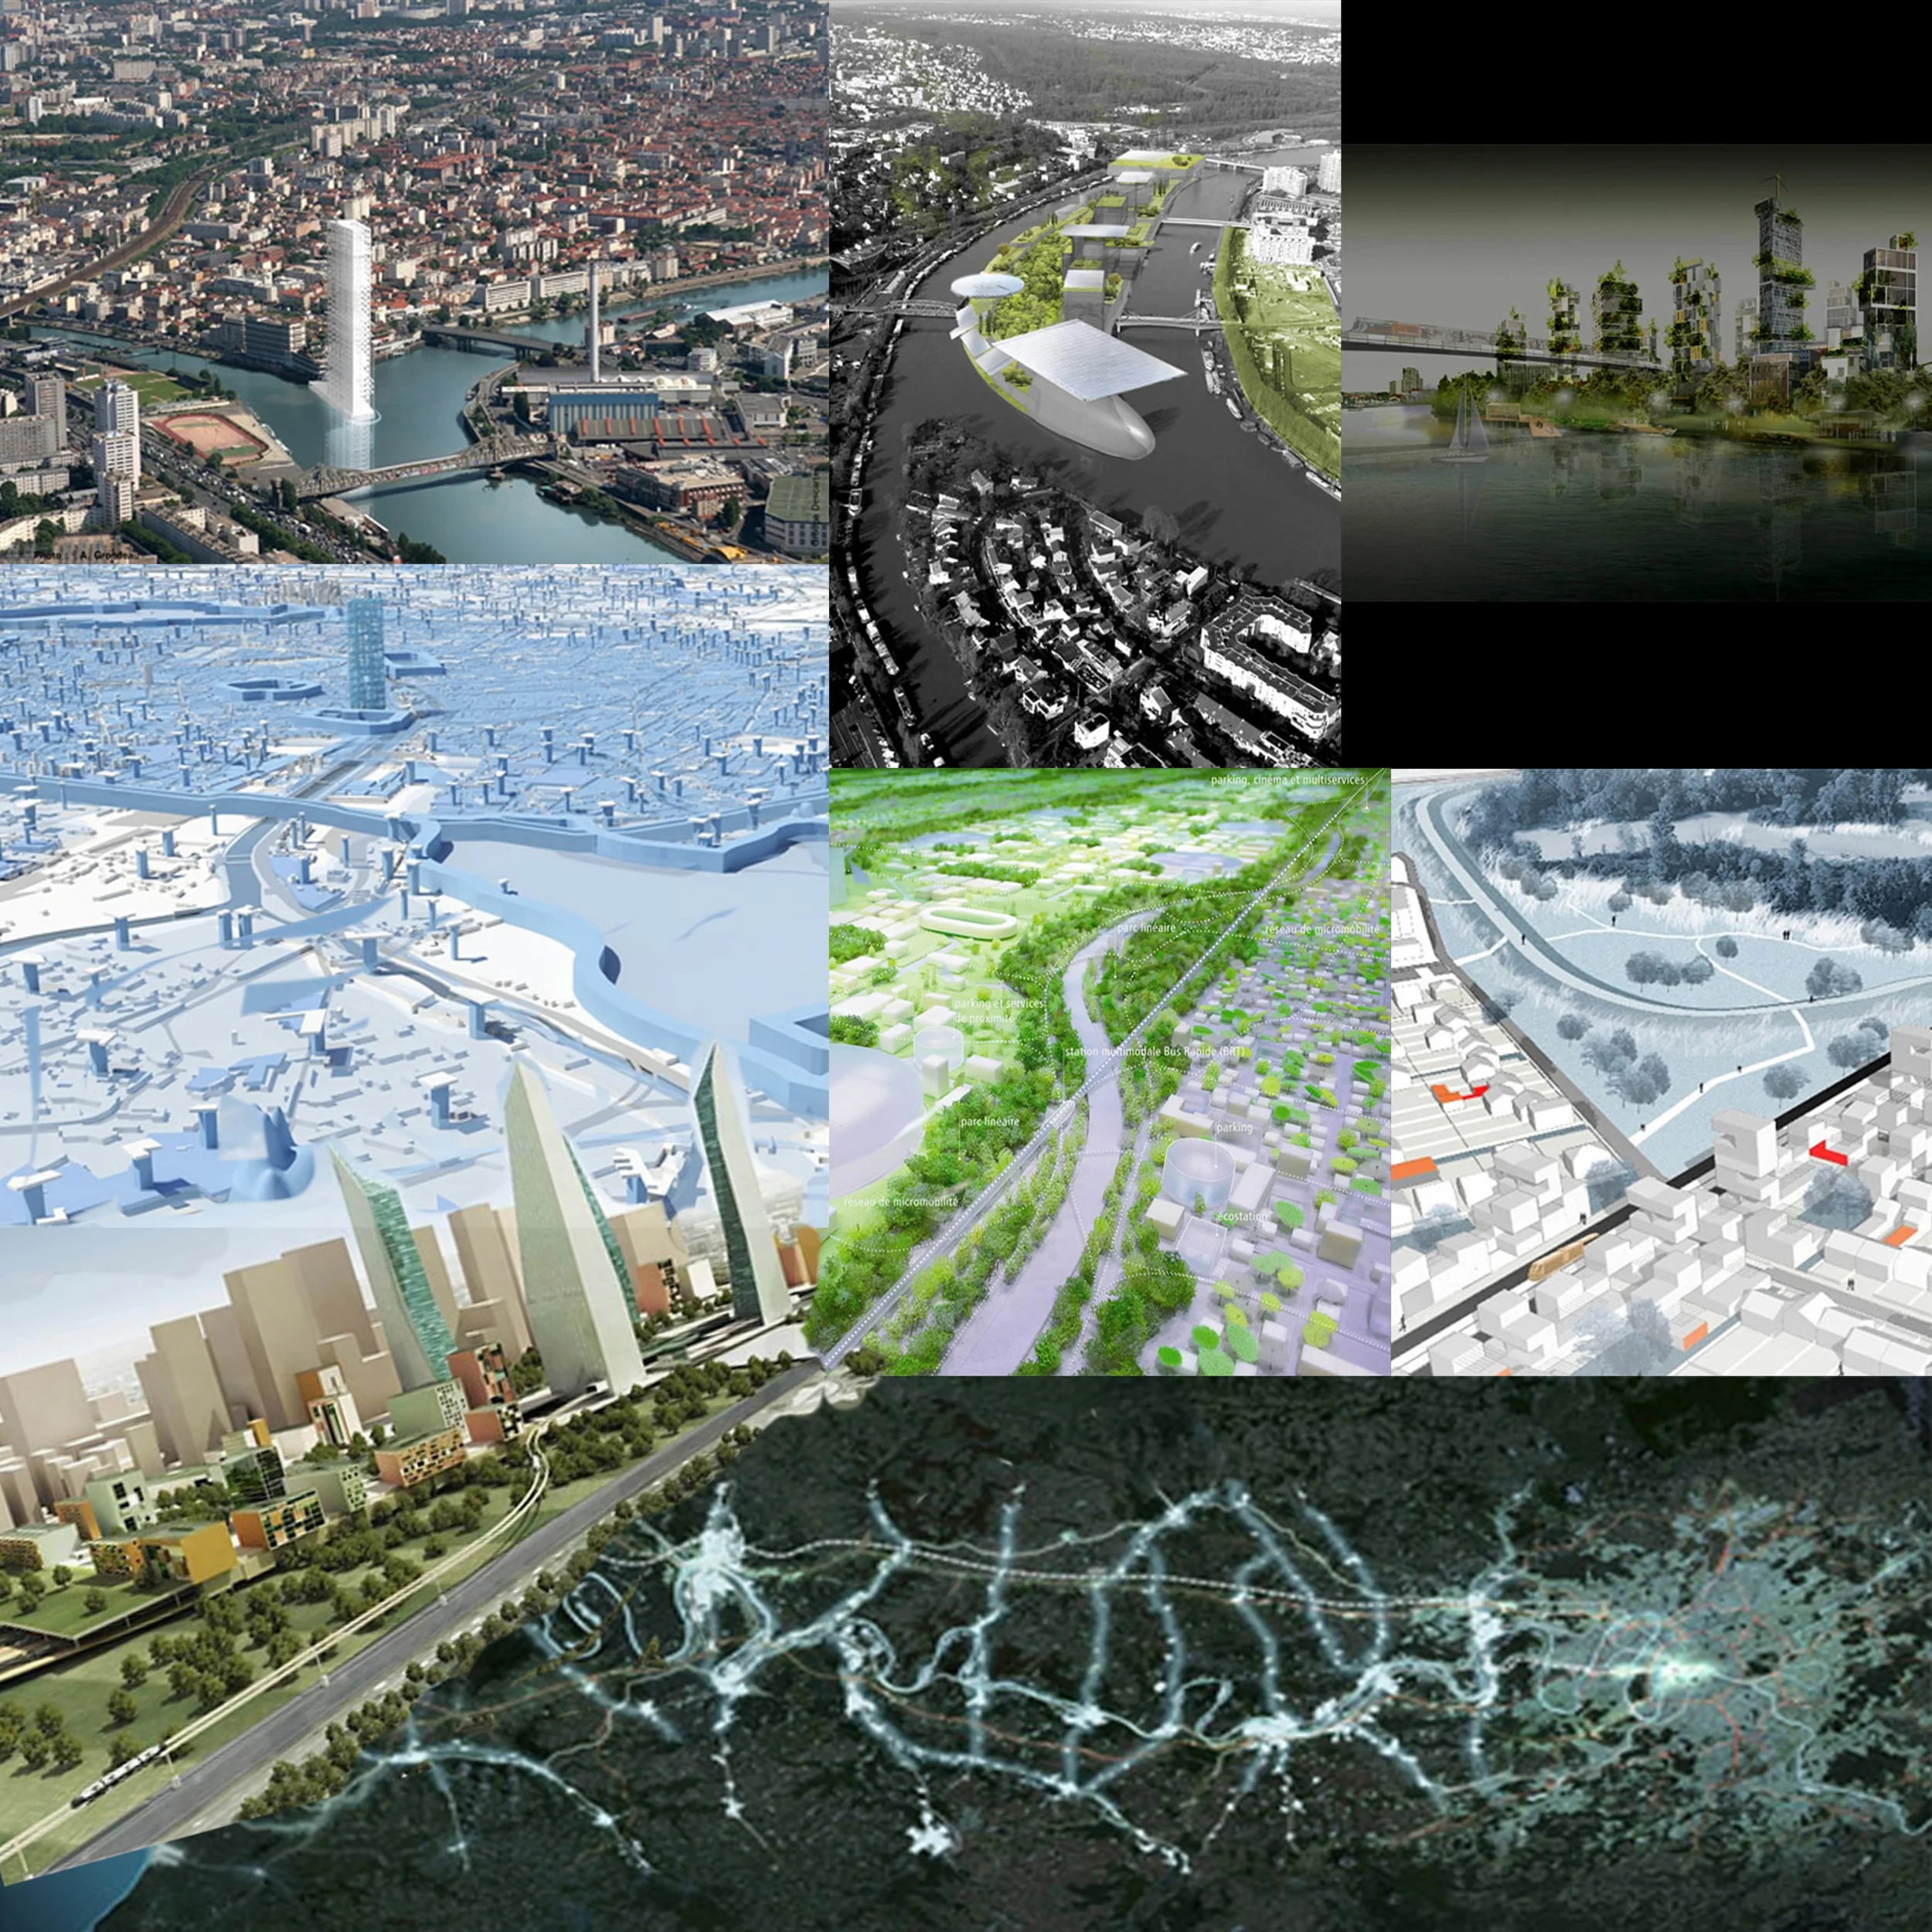
Graphic Design by Peter Kelly Jenkins 2019. Images from the Grand Paris teams 2009.

Page 19. Synopsis Quote.
Grand Paris: Envisioning the First Post-Kyoto Metropolis
By Peter Kelly Jenkins: pkj5, Department of City & Regional Planning ‘06,‘10
Defended Fall 2010, New Synopsis written December 2018, Published 2020
Faculty Advisors: Stephan Schmidt and William Goldsmith
We examine how two plans from the Grand Paris urban design competition address the challenges of the post-industrial and post-Kyoto metropolis. The shortcomings of modernist planning demonstrate that contemporary urban design cannot rely on a singular functionalist or utopian form universally applicable across urban landscapes, as advocated in Le Corbusier’s Athens Charter and represented by his Ville Radieuse (Radiant City) plan. In contrast, Andrea Branzi’s New Athens Charter recognizes that 21st-century urbanism is neither uniform nor static but must remain adaptive, continually managed, redesigned, and reshaped in response to the socio-ecological and spatial conditions of place.
Grand Paris brought together ten teams composed of architects and planners to develop speculative urban design proposals aimed at improving the ecological and social health of metropolitan Paris amid climate change and deepening spatial inequality. Two of its fundamental goals were to significantly reduce carbon emissions and address the physical and social disconnect between Paris proper and its surrounding banlieues (underserved suburbs). The Grand Paris teams approach the latter goal through regional transportation planning and urban design strategies intended to strengthen connectivity and advance social inclusion for residents of les banlieues while contending with the real estate interests of developers seeking to capitalize on “new” peripheral territories.
The teams employ diverse planning approaches and inter-scalar infrastructural innovations to envision a more sustainable future for the Paris metropolis. Taking a regional perspective, they diagnose the ailments of contemporary Paris to prescribe interventions that improve the health of Europe’s largest urban agglomeration. Common strategies include enmeshing built and natural systems, expanding transportation networks, and advancing ecological design. Together, these interventions seek to repair the scars of spatial fragmentation produced by 20th-century modernist planning by threading suburban administrative areas with central Paris and one another. These challenges are particularly evident in les banlieues beyond le périphérique, the ring road surrounding Paris proper and its 2.1 million residents. Many teams repurpose elements of modernist urbanism by renovating social housing, reactivating underutilized industrial infrastructure, and redesigning the public realm to prioritize pedestrians, cyclists, and diverse forms of civic and social life. As ethnic and religious diversity grows, contemporary forms of pluralism can confront the political philosophy of le républicanisme (French republicanism) within the agora of an evolving polity.
In French discourse, the term banlieues often carries derogatory connotations, particularly when applied to marginalized suburban areas beyond the le périphérique, home to large immigrant communities with roots in Francophone Africa and North Africa. More broadly, a banlieue is simply a suburban administrative area outside of a French city proper. Residents of many marginalized Parisian banlieues experience reduced access to education, employment, and quality transportation, alongside more authoritarian and discriminatory forms of policing. These tensions sparked the French riots of 2005, which ignited in the Parisian banlieue of Clichy-sous-Bois and drew international attention to conflicts between marginalized youth and the fatal force employed by police. Physical isolation, neighborhood disinvestment, and deteriorating social housing remain persistent challenges. Consequently, a central objective of Grand Paris is to reconnect the metropolitan core with its often-neglected limbs to expand mobility and economic integration.
We examine two of the ten Grand Paris proposals through four components critical to sustainability and carbon reduction: green space, housing, transportation, and waterways. The two plans adopt dramatically different spatial strategies. Team Rogers proposes a green retrofit of the existing Parisian urban region, while Team Grumbach envisions the diffusion of population and development from central Paris into new settlements extending westward along the Seine River. Team Rogers proposes a network of ambitious green armatures and greenways constructed over underused rail infrastructure and connected to a regional urban growth boundary. Team Grumbach, by contrast, proposes a linear metropolitan extension along the Seine from Paris to maritime Le Havre, forming a Seine Metropolis.
We analyze both plans through the framework developed by Philip Berke and Maria Manta Conroy in “Are We Planning for Sustainable Development?” to evaluate the extent to which each proposal advances equitable and holistic approaches to sustainable planning. We also consider the plans through the lens of Ken Yeang’s research on environmental design and the harmonization of urban infrastructure systems to foster greater ecological self-sufficiency. Despite their contrasting spatial strategies, Team Rogers and Team Grumbach share a broader objective: creating a resilient and connected metropolitan region capable of exceeding the climate targets established by the Kyoto Protocol.
Grand Paris represents an ambitious effort to reconcile the political geography of Paris with the actual scale and demographics of its metropolitan region. State rescaling is particularly important given that approximately 80 percent of the metropolitan population lives outside the city proper. Yet political and economic investment emanating from central Paris toward the periphery may intensify existing pressures in les banlieues, particularly through gentrification and displacement. More broadly, the Grand Paris teams envision Paris as a the first ‘post-Kyo to’ metropolis capable of substantially reducing carbon emissions across both the central city and its surrounding suburbs. The competition initiated an international conversation about how a global city might be planned, designed, and retrofitted to significantly advance carbon reduction, social equity, ecological resilience, and regional connectivity in the 21st century.
The Grand Paris urban design competition, as it enlarges the aperture through which the Parisian region is understood, may influence real estate trends and fuel speculation into peripheral territories, packaged within a vision of green urban futures. Nevertheless, as an experiment in ecological urbanism, the competition provides political leaders with ambitious strategies for reducing carbon emissions and for strengthening resilience to climate-related events such as the deadly Paris heatwave of 2003. The challenge of reducing the ecological footprint of an advanced global metropolis is aptly addressed through the Grand Paris competition. Accordingly, the public sector must work across bureaucratic and territorial silos to plan at the regional scale while collaborating with designers and communities to envision a more beautiful, just, resilient, and sustainable future for one of the world’s most esteemed metropolises.
-revised in 2025.